Healthy Home Building Design Sunshine Coast

THE FOUNDATION OF A HEALTHY HOME

Xpanded Concepts brand artwork: a glowing violet human figure with a DNA helix on dark hexagon tiles

Xpanded Concepts - Healthy Home Design

If building design is the foundation of a home, it is also the foundation of a healthy home. The choices made before construction begins can have a lasting impact on building performance, indoor environmental quality, occupant wellbeing, and the ongoing cost of owning and maintaining the home. At Xpanded Concepts, we're passionate about helping people create healthier homes by design. This section explores the key principles of healthy home design, while our consultations provide personalised guidance during the pre-design, plan review, and construction stages to help you get it right from the start.

Healthy Home Pre-Design Strategy graphic: EMF shielding, mould, allergen, chemical and heavy-metal modules linked to an integrated health plan

What's Wrong With Modern Homes?

1. Green/Eco Homes means energy efficiency, not health.

One of the biggest misconceptions in modern building design is that a "green","eco", or "sustainable" home is a healthy home. These terms represent energy efficiency, not health. Many components of a green home actually sacrifice health for energy efficiency. A home can achieve excellent energy efficiency ratings while still experiencing issues such as poor ventilation, elevated indoor pollutants, chemical exposure, excessive moisture, or mould growth.

2. We've Focused on Keeping Air Out, Not Managing Moisture

As building standards have evolved, there has been a strong focus on improving energy efficiency by making homes increasingly airtight. The goal was to keep the outside environment from coming in. What is often overlooked is that people actually live inside these homes, and people are moisture machines. A family of four can generate up to 20 litres of water vapour every day. The same building practices that keep the outside out also make it harder for the inside to get out. If a home cannot effectively ventilate and manage this human-generated moisture, it can accumulate within the building. Excess moisture creates the conditions that mould needs to grow.

3. Modern Homes Are Filled With Chemical Releasing Manufactured Products

The homes we build today are very different from those built generations ago. Rather than relying primarily on natural materials such as timber, stone, and brick, modern homes contain a vast array of manufactured products. Many of these products can release volatile organic compounds (VOCs) and other chemicals into the indoor environment, particularly when new. This process, often referred to as off-gassing, can continue for months or even years after installation. It is possible for a home to meet all relevant building "safety" requirements while still exposing occupants to a complex mixture of indoor chemicals.

4. Smart Homes Are Not Necessarily Healthy Homes

In modern homes zero consideration is given to the electrical environment from a health perspective. Cables are run through walls centimetres from your head where you sleep. Modern homes are also becoming increasingly connected, an ever-growing list of connected technologies are now common features in many homes. Yet no consideration is given to the electromagnetic environment of a home during the design and construction process.

The same trend can be seen with lighting. In the pursuit of energy efficiency, incandescent lighting has largely been replaced by LED technology. No consideration is typically given to how lighting design may influence circadian rhythms, sleep quality, and our relationship with natural light cycles.

5. We Design Homes Around Floor Plans, Not the Environment

When designing a home, most people naturally focus on floor plans, room sizes, street appeal, and aesthetics. While these factors are important, they take priority over the environmental conditions that will influence how the home performs. Every site has its own unique characteristics, including solar orientation, prevailing breezes, topography, surrounding hazards, and local climate conditions. A healthy home design includes these factors in the design considerations.

Why Create a Healthy Home?

Healthy home design is about more than creating a better-performing building. It is about creating an environment that better supports the people living within it.

Read moreShow less

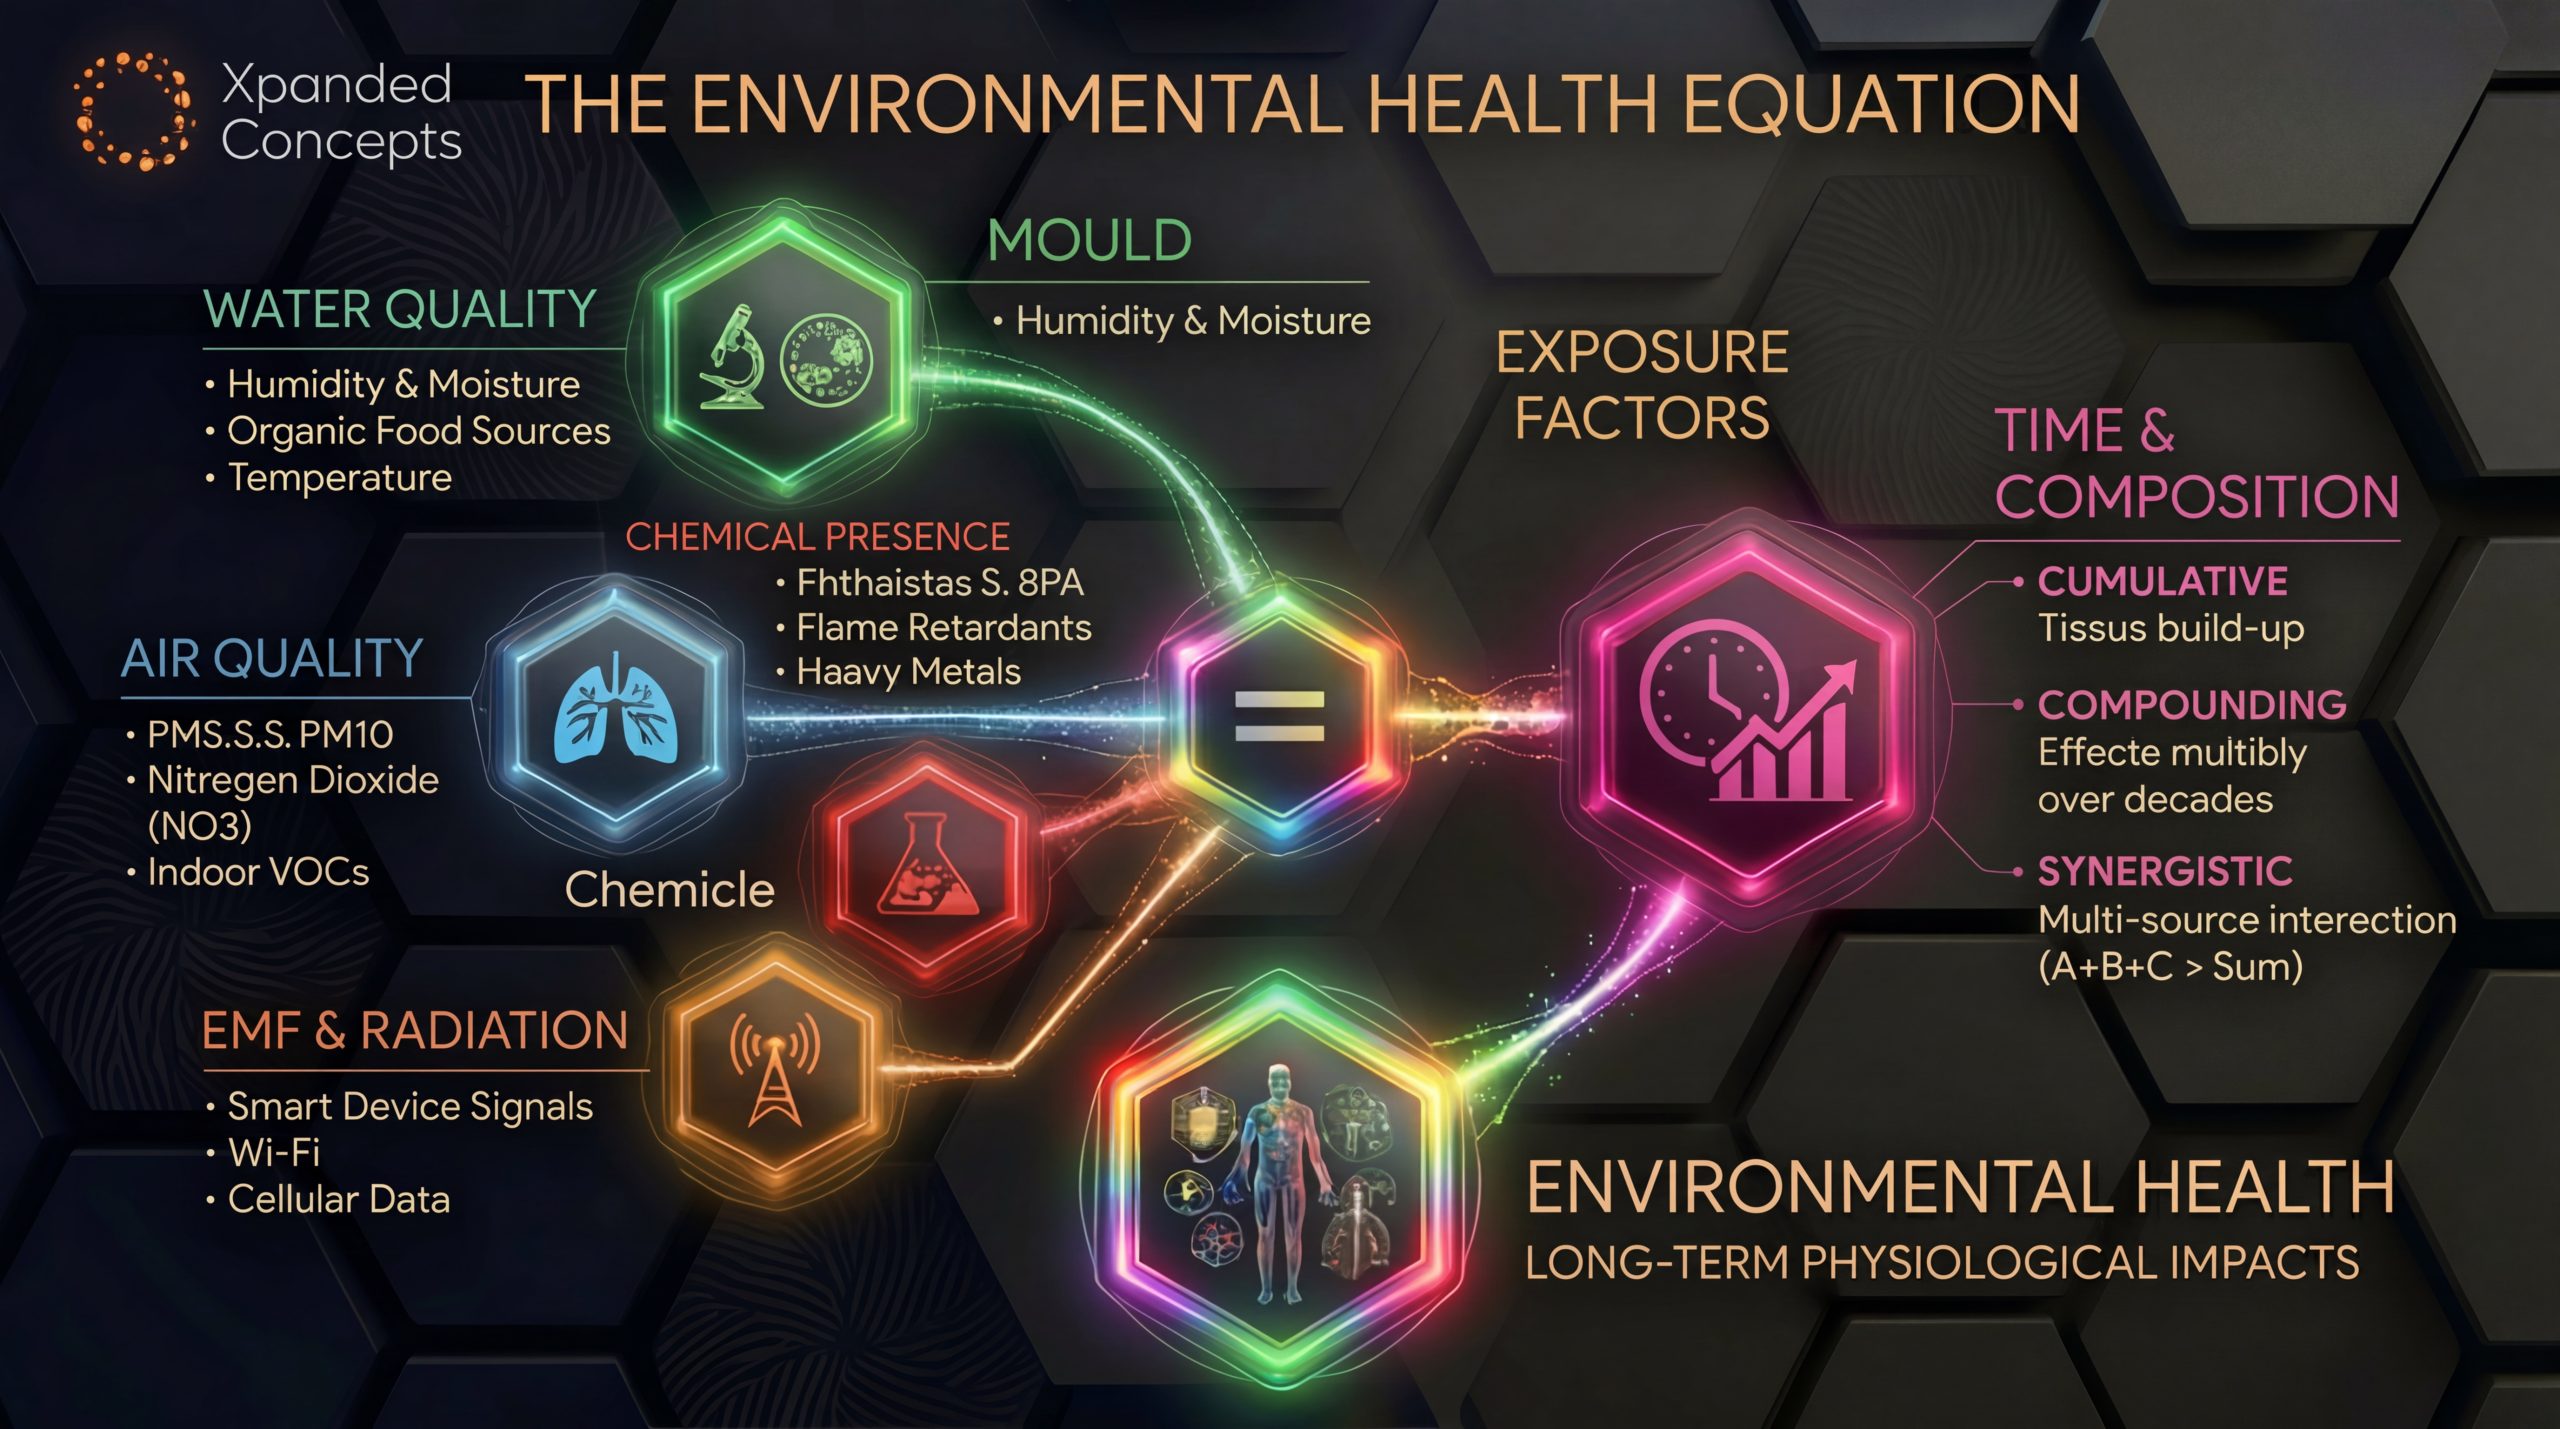
At its core, healthy home design seeks to reduce unnecessary environmental exposures and minimise overall toxic load where practical. Every day we are exposed to a wide range of influences from the air we breathe, the water we drink, the materials we surround ourselves with, the light we are exposed to, and the environments in which we spend our time.

A fundamental principle of Building Biology is that the body has an incredible capacity to regulate, repair, and recover when provided with the right conditions. While a home cannot heal someone, it can either support or hinder the body's natural processes. The environments we spend the most time in, particularly our homes and bedrooms, therefore deserve careful consideration.

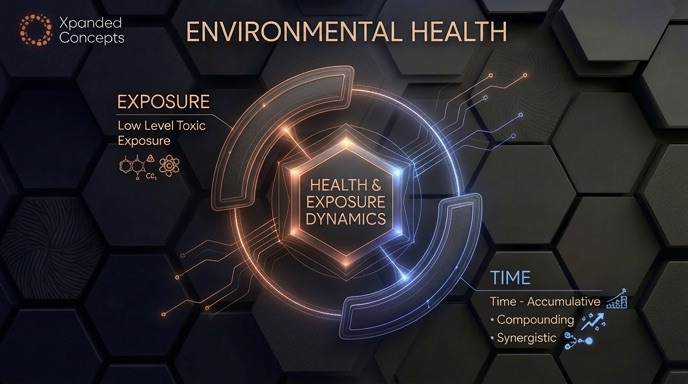
Healthy home design focuses not only on the intensity of an exposure, but also the duration. Even relatively low-level exposures may become more significant when experienced day after day, year after year. By reducing unnecessary burdens where practical and creating environments that better support rest, recovery, comfort, and wellbeing, healthy home design aims to work with the body rather than against it.

The goal is not perfection. It is to make informed decisions that help create healthier environments and better conditions for the people living within them.

The Environmental Health Equation diagram: water quality, mould, air quality, chemical and EMF exposure factors combine with time into long-term physiological impacts
Environmental health diagram: exposure and time combine in health and exposure dynamics
Supporting human biology illustration

Xpanded Concepts - Our Approach To Homes

Our approach to healthy home design is grounded in the principles of Building Biology, a discipline focused on creating built environments that support human health and wellbeing. Rather than viewing a home as simply a structure, Building Biology considers how the design, materials, systems, and environment of a home interact with the people living within it.

The following pillars form the foundation of our healthy home framework and provide a practical lens through which we assess, design, and optimise homes for long-term health, comfort, and performance.

Building design pillar

BUILDING DESIGN

Building design forms the foundation upon which every other healthy home principle is built. Decisions made during the planning and design stages can influence moisture management, air quality, natural light, thermal comfort, chemical exposure, maintenance requirements, and the long-term performance of the home.

Our approach is to assess the proposed design as a complete system, identifying opportunities to better support healthy home outcomes while also recognising potential issues before construction begins. Often, relatively small design changes can have a significant impact on how a home performs and feels for decades to come.

Mould and moisture pillar

MOULD & MOISTURE

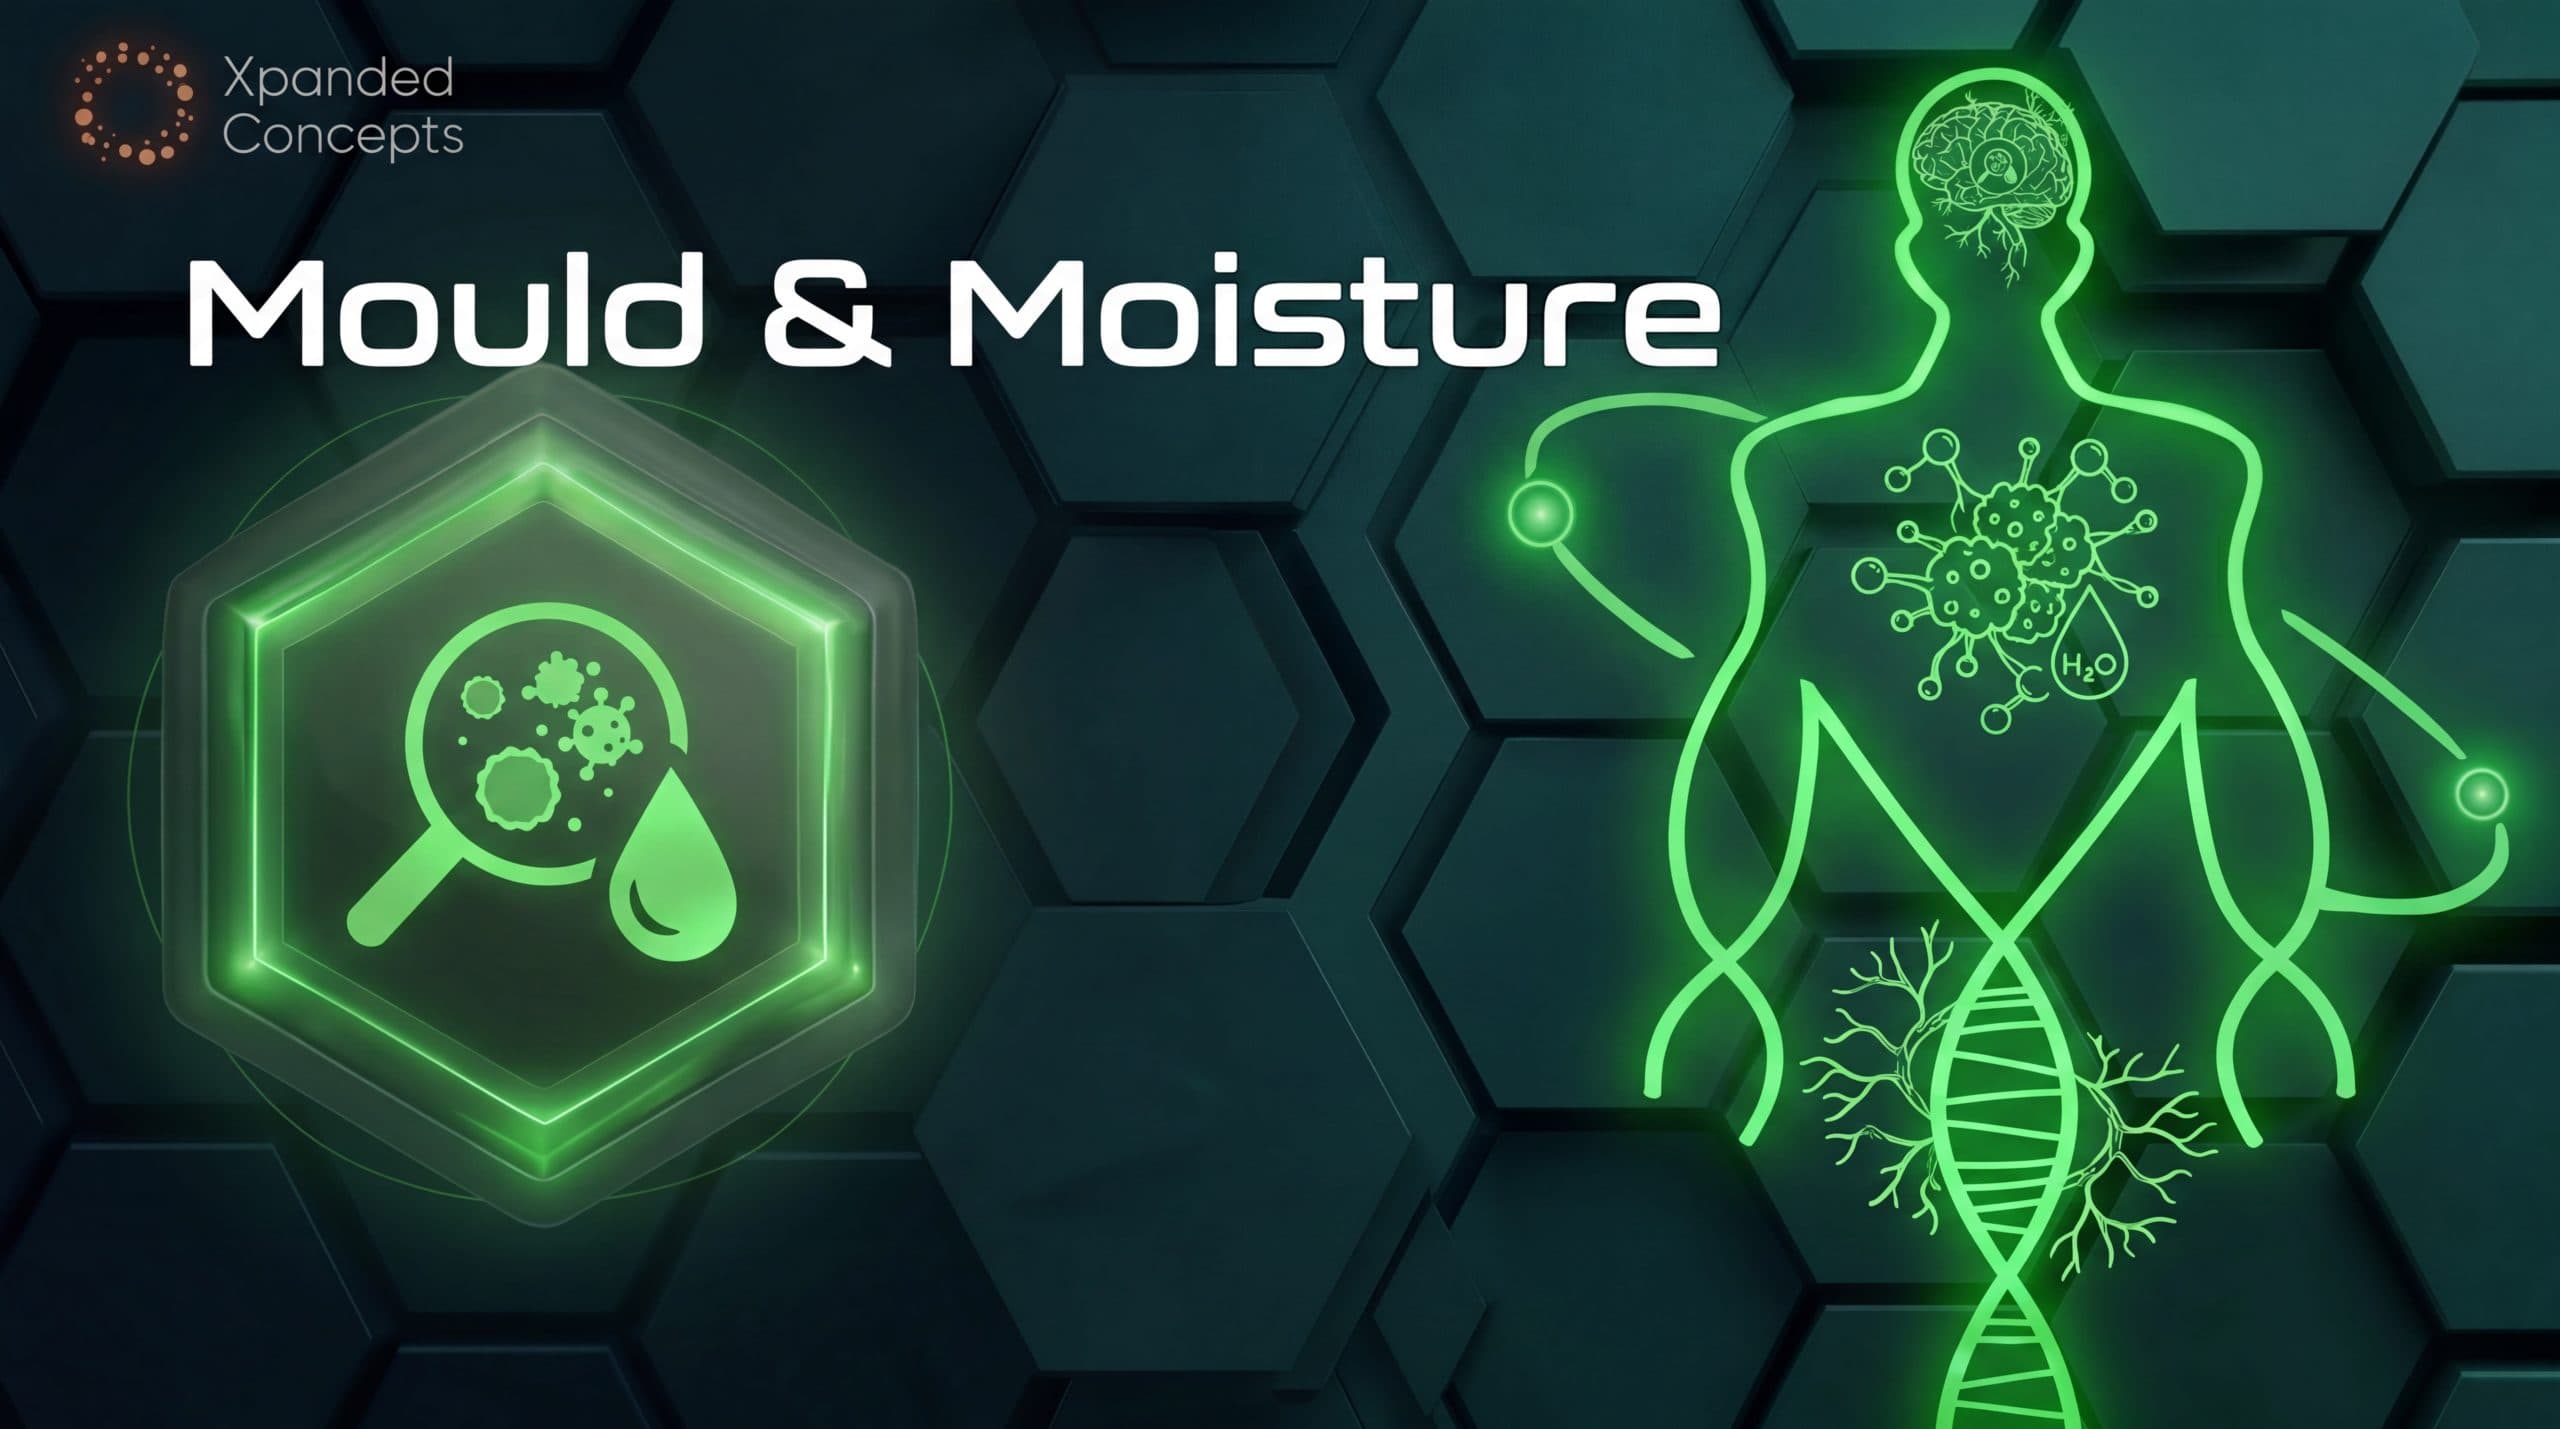
From a design perspective, preventing Mould is all about Moisture management. This is one of the most important factors influencing the health and durability of a home. Our goal is not to eliminate moisture, but to understand where it comes from, how it moves through a building, and how to manage it effectively. Moisture is unavoidable. Mould is not. Our goal is to design homes that effectively manage moisture before it becomes a problem. For moisture management, we focus on the fundamentals:

  • Site drainageKeeping surface water and stormwater away from the home.
  • Solar accessUsing sunlight to assist with drying, warmth, and reducing dampness.
  • MicroclimateUnderstanding how local weather, humidity, vegetation, and topography influence the site.
  • Building orientationPositioning the home to take advantage of natural light and prevailing breezes.
  • Natural ventilationEncouraging fresh air movement through thoughtful window placement and cross-flow ventilation.
  • Mechanical ventilationProviding effective ventilation to moisture-producing areas such as bathrooms, laundries, and kitchens.
  • Moisture generationRecognising where moisture will be created within the home and designing accordingly.
  • Building envelope designHelping minimise condensation risk through appropriate insulation, glazing, and construction methods.
  • Drying potentialEnsuring moisture can escape and materials can dry when they inevitably get wet.
  • DurabilityDesigning homes that can effectively manage moisture throughout their lifespan.
Air quality pillar

AIR QUALITY

The average person spends the majority of their life indoors, making indoor air quality one of the most important considerations in healthy home design. Yet good air quality is about far more than simply opening a window or installing an air purifier.

Our approach begins by understanding the environment surrounding the home, the pollutants and contaminants that may be present, and how fresh air moves through the building. By combining thoughtful site selection, building design, ventilation, filtration, and source control, we aim to create homes that support clean, healthy air for the people living within them.

For indoor air quality, we focus on the fundamentals:

  • Site selectionUnderstanding nearby roads, industry, agriculture, bushfire risk, and other potential pollution sources.
  • Local environmentAssessing the impact of the surrounding landscape, vegetation, topography, and microclimate on air quality.
  • Building orientationPositioning the home to take advantage of prevailing breezes and natural airflow.
  • Fresh air exchangeEnsuring occupants have access to an adequate supply of fresh outdoor air.
  • Natural ventilationDesigning homes to encourage effective cross-flow ventilation.
  • Mechanical ventilationProviding additional ventilation where natural airflow alone may be insufficient.
  • Source controlReducing indoor pollutants through careful material, product, and furnishing selection.
  • Room placementConsidering the location of garages, laundries, bedrooms, and other spaces that may influence indoor air quality.
  • FiltrationIncorporating filtration strategies where outdoor air quality or occupant sensitivities warrant additional protection.
  • Moisture managementRecognising the close relationship between moisture control, ventilation, and air quality.
Chemicals pillar

CHEMICAL EXPOSURE

Modern homes contain hundreds of manufactured products, including paints, flooring, cabinetry, adhesives, sealants, insulation, furnishings, and cleaning products. Many of these materials can release volatile organic compounds (VOCs) and other chemicals into the indoor environment, particularly when new.

While we prioritise lower-toxicity materials where practical, the reality is that building a completely chemical-free home is rarely achievable. Product availability, performance requirements, budgets, and practical considerations often require compromise. The goal is not perfection, but informed decision-making.

Our approach begins by understanding where chemical-based products are likely to be used throughout the home and considering their potential impact on the indoor environment. This includes thoughtful material selection, product transparency where available, and reducing unnecessary chemical sources where practical.

Importantly, chemical exposure cannot be viewed in isolation. There is a close relationship between the materials used within a home and the air that occupants breathe every day. By understanding where chemical emissions may occur, we can incorporate appropriate ventilation, fresh air exchange, and air quality strategies into the design to help dilute, remove, and manage those exposures as effectively as possible.

Rather than focusing on any single product, our goal is to create a home where material selection, ventilation, and air quality work together as part of a complete healthy home system.

EMF pillar

ELECTROMAGNETIC FIELDS (EMFS)

From a healthy home design perspective, there are numerous opportunities to consider electromagnetic field exposure before construction begins. Many of these decisions can be incorporated during the design stage with little impact on functionality, convenience, or construction costs, yet can be difficult, expensive, or impractical to implement once the home is complete.

Our approach focuses on understanding how occupants will use the home, where they will spend the most time, and how the electrical and communications infrastructure can be designed to support both functionality and healthy home principles.

For EMFs, we focus on the fundamentals:

  • External environmentUnderstanding nearby powerlines, substations, telecommunications infrastructure, and other external sources.
  • Site planningConsidering how the home is positioned on the site in relation to external EMF sources.
  • Bedroom designPaying particular attention to sleeping areas where occupants spend significant amounts of time.
  • Electrical layoutDesigning wiring runs to minimise unnecessary exposure to AC magnetic and electric fields.
  • Switchboard and meter placementConsidering the location of switchboards, smart meters, and major electrical equipment.
  • Data infrastructureIncorporating hardwired internet and data connections where practical.
  • Wireless technologyPlanning technology infrastructure with future flexibility in mind.
  • Equipment placementConsidering the location of major electrical appliances and equipment.
  • Shielding opportunitiesIdentifying locations where shielding or other engineering controls may be beneficial.
Light pillar

LIGHT

Light influences far more than our ability to see. It plays an important role in our connection to the natural environment, our daily rhythms, sleep patterns, mood, and how we experience the spaces we live in.

From a healthy home perspective, our goal is to maximise appropriate access to natural daylight while considering how artificial lighting is used throughout the home. Many lighting decisions are made based on aesthetics, energy efficiency, or convenience, yet the design stage presents an opportunity to create spaces that better support the way occupants live and interact with light throughout the day.

  • Solar orientationPositioning the home to maximise beneficial natural light throughout the day.
  • Room placementConsidering how different spaces benefit from morning, daytime, and evening light.
  • Daylight designMaximising natural light while balancing comfort, privacy, and thermal performance.
  • Artificial lightingDesigning lighting systems that support the intended use of each space.
  • Sleep and circadian rhythmsRecognising the important role light plays in regulating the body's natural daily rhythms.
Water quality pillar

WATERWater Quality

Water is one of the most important substances we consume every day, yet it is often overlooked during the design process. While water quality can vary significantly depending on location, source, and infrastructure, the design stage provides an opportunity to consider how water will be delivered, filtered, and used throughout the home.

From a healthy home perspective, our focus is on understanding the available water source and creating the infrastructure needed to support appropriate filtration and treatment where desired. This may include considerations such as whole-house filtration, drinking water filtration, rainwater systems, and future flexibility for upgrades as needs change.

Good water design is not necessarily about installing the most complex system available. It is about understanding the water entering the home and ensuring occupants have practical options for improving water quality where appropriate.

How To Create A Healthy Home - By Room

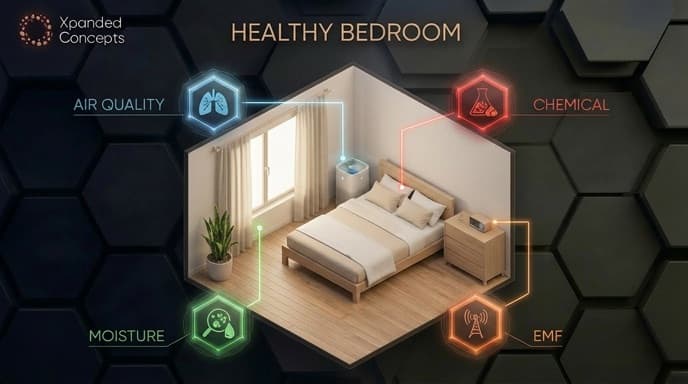
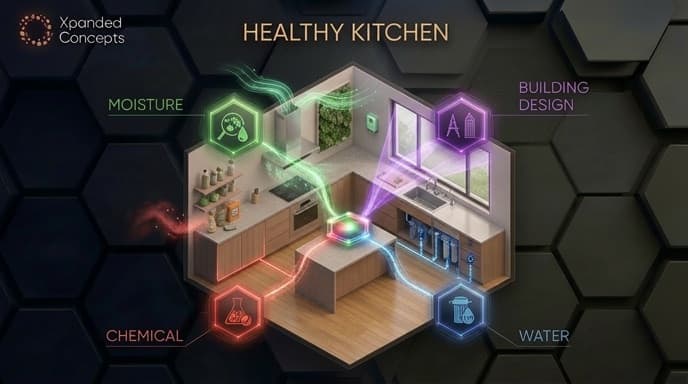
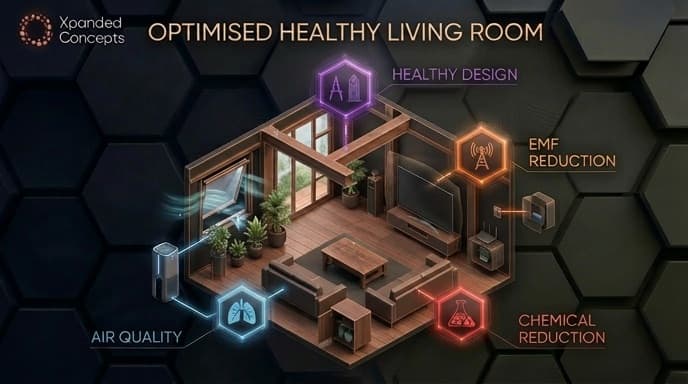
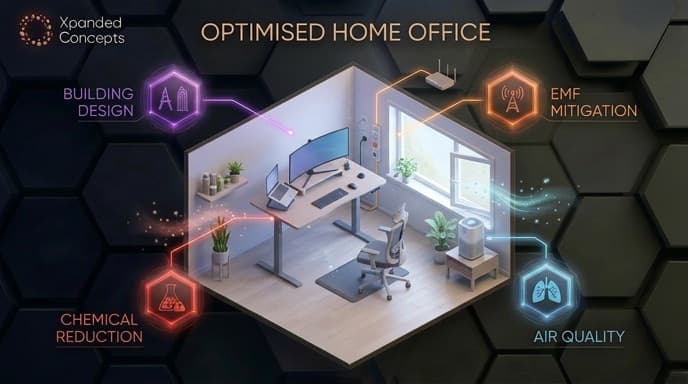
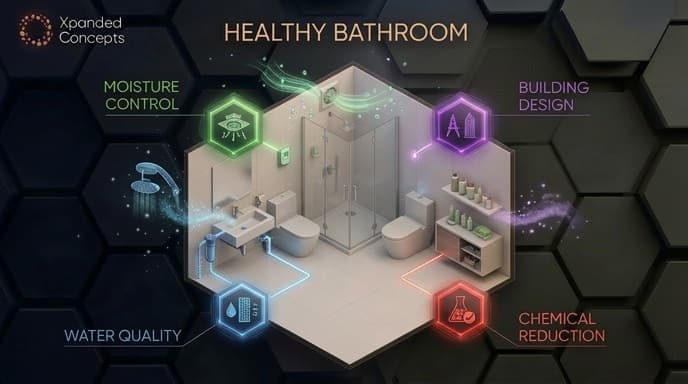
Every room within a home serves a different purpose, which means each space also comes with its own unique environmental considerations, challenges, and opportunities when creating a healthier home. The factors that matter in a bedroom may be very different to those in a kitchen, bathroom, living area, or workspace.

Creating a healthy home is not about applying one single strategy across the entire house. It is about understanding how each room is used, what exposures or stressors may be more relevant within that space, and what practical changes may help improve the overall living environment.

Explore the sections below to learn more about creating healthier spaces throughout different areas of the home.

Healthy Home Guidance At Every Stage

Healthy home principles can be incorporated at virtually any stage of a project, however the earlier they are considered, the greater the opportunity to influence the final outcome. Whether you're planning a new home, reviewing completed plans, currently under construction, or looking to improve an existing property, our consultations are designed to help identify opportunities, reduce potential risks, and support informed decision-making throughout the process.

The following consultation options provide varying levels of support depending on where you are in your healthy home journey.

  1. Pre Design Consultations

    Before plans are drawn is where the most important decisions are made. This consultation is designed to guide your project from the very beginning, helping you avoid common design mistakes, reduce future health risks, and create a home that supports how you actually live.

    At this conceptual stage, the focus is on understanding your goals, your site, and how the home will interact with its environment. This includes assessing the microclimate, solar orientation, ventilation pathways, and external factors that may influence the internal environment.

    From this, we develop practical design strategies and concepts to optimise the areas that matter most. We also identify common building practices likely to be used, and where they may lead to issues if not addressed early.

    The goal is to create a clear design brief and set of specifications, grounded in building biology principles, that you can take directly to your designer or builder.

  2. Plan Review & Design Feedback

    For those with existing plans who want them reviewed through a building biology lens.

    This is a structured review to improve the health performance of your home and identify potential issues before they're built in.

    It's not about redesigning your home, it's about refining what's already there.

    We assess not just the design, but how it will actually be built - highlighting where standard practices may lead to problems like moisture issues, poor air quality, or unnecessary chemical exposure.

    You'll receive practical, builder-informed recommendations that can be directly applied to your project.

  3. Mid-Construction Support

    Need support during construction?

    On-site consultations are available at any stage of your build or renovation, whether you have concerns, want a second opinion, or need help ensuring specifications are being followed.

    If you're hearing "she'll be right" but not fully convinced, I provide independent, practical advice and can liaise directly with your builder or trades. This is not a supervision or certification service, just clear, experienced guidance to help keep your project on track from a health perspective.

  4. Retrofit Consultation

    Not everyone is building a new home. Many healthy home principles can be incorporated into existing properties through thoughtful upgrades and targeted improvements.

    These consultations are designed for homeowners looking to improve the health, comfort, and performance of their current home. Together, we'll identify practical opportunities to incorporate Building Biology principles, prioritise the most impactful changes, and develop a roadmap tailored to your goals, budget, and circumstances.

Ready To Create A Healthier Home?

Whether you're planning a new build, reviewing plans, currently under construction, or looking to improve an existing home, consultations can be tailored to your specific goals and circumstances. Consultations are available both on-site and online, with support ranging from focused advice on a single healthy home principle through to full reviews incorporating the entire healthy home framework.

Book a consultation below to discuss your project and explore how healthy home principles can be incorporated into your home.

  • On-Site Healthy Home Consultation

    A personalised consultation tailored to your home, project, and areas of interest.

    • 60-minute on-site consultation
    • Includes approximately 30 minutes of off-site review and follow-up
    • Complete a short pre-consultation questionnaire
    • Guidance can focus on a specific healthy home topic or a broader review
    • Available throughout the Sunshine Coast, Brisbane, and Gympie regions
    • Starting from $330 incl. GST

    Book your consultation below.

  • Online Healthy Home Consultation

    Flexible online consultations designed to provide practical guidance on any aspect of the healthy home framework.

    • 30-minute or 60-minute consultation options available
    • Tailored to your individual goals, concerns, and project stage
    • Suitable for new builds, renovations, existing homes, and general healthy home guidance
    • Ideal for plan reviews, design feedback, product selection, and healthy home advice
    • Available Australia-wide
    • Starting from $90 incl. GST

    Book an online consultation below.

Meet Your Consultant

Hi, I'm Ryan Mair, founder of Xpanded Concepts.

My passion lies in helping people better understand the relationship between their homes and their health. By combining Building Biology principles with practical building experience, my goal is to provide clear, balanced, and practical guidance that helps people create healthier homes and make more informed decisions about the environments they live in.

  • Building Biologist
  • QBCC Licensed Builder
  • QBCC Licensed Building & Pest Inspector
  • 28+ Years in the Building Industry
  • 200+ Building Projects
Watch on YouTube (opens YouTube)

F.A.Q

What are available locations for on-site consultations

We are a Sunshine Coast based service.

We will travel around South East Queensland. However, there is a travel fee dependent on your location.

How long are Consultations

Consultations are 1 hour onsite, with another 30-60 mins of offsite work involved in research, summary.

We can extend the duration of this service onsite. Rates are $88 per 30 min block

Can everything be covered in a single consultation?

It depends entirely on the project, the complexity of the home, and the level of support you're looking for.

For some people, a single consultation may provide all the guidance they need to move forward with confidence. For others, particularly those building a new home or undertaking a major renovation, ongoing support throughout the design and construction process may be beneficial.

Healthy home design involves many interconnected factors, including building performance, moisture management, air quality, materials, EMFs, lighting, and water quality. While we aim to provide as much value as possible during every consultation, it is not always possible to thoroughly cover every aspect within a single session.

Consultations are designed to provide an initial assessment, identify priorities, and help determine the most appropriate next steps. Where additional support is required, follow-up online consultations, plan reviews, and mid-construction support can be used to provide ongoing guidance throughout the project.

Are Reports Provided with On-site Consultations

An outline of key points is included with consultation, but Detailed Reports are not provided in a standard consultation fee.

Detailed reports can be provided for $220 inc gst

Are online consultations as effective as on-site consultations?

Not necessarily. There is no substitute for being physically present at a property. An on-site consultation allows us to assess the home, site conditions, surrounding environment, and other factors that may not always be apparent from plans, photographs, or discussions alone.

That said, online consultations can still provide significant value and are often the most practical option for many projects. They are particularly well suited to plan reviews, design feedback, product selection, healthy home education, and follow-up discussions as a project progresses.

Rather than viewing online consultations as a replacement for on-site support, they are best viewed as a different tool. In many cases, a combination of on-site and online consultations can provide an effective and cost-efficient way to receive guidance throughout a project.

The most appropriate option will depend on your goals, location, project stage, and the type of support you're seeking.

Do you provide detailed design drawings or engineering?

No. These consultations are advisory in nature and provide recommendations, feedback, and guidance. Detailed design documentation should be completed by the relevant design professionals.

Can healthy home principles be incorporated into an existing home?

Absolutely. Many healthy home principles can be incorporated through targeted upgrades, renovations, and practical improvements over time.

What can we discuss during a consultation?

Consultations can focus on any aspect of the healthy home framework, including building design, moisture management, mould prevention, air quality, ventilation, low-toxicity materials, EMFs, lighting, water filtration, and healthy home upgrades.

How does the booking process work?

Booking a consultation is simple. Start by completing our short enquiry questionnaire, which helps us understand your project, goals, and any specific areas you would like to discuss.

Once submitted, we'll review the information provided and contact you to arrange a suitable time for your consultation. This also gives us an opportunity to ensure the consultation is tailored to your individual needs and project stage.

Whether you're seeking guidance on a specific healthy home topic or a broader review of your project, the consultation will be customised to help you get the most value from our time together.

"*" indicates required fields

Your details are sent to Xpanded Concepts so Ryan can respond to your enquiry. Read our Privacy Policy.

Prefer to talk? Call 0401 527 667